Topographic Survey Importance for Site Planning: 2026 Guide

Table of Contents
What a Topographic Survey Actually Maps
Contours, Spot Elevations, and Existing Conditions
Natural Features vs. Man-Made Structures
Why Topographic Survey Importance Peaks Before Design Starts
Drainage Patterns, Grading, and Erosion Control
Utility Mapping and Obstacle Avoidance
Topographic Survey vs Boundary Survey: What Each One Answers
Drone, LiDAR, or Traditional Crew: Choosing Surveying Equipment
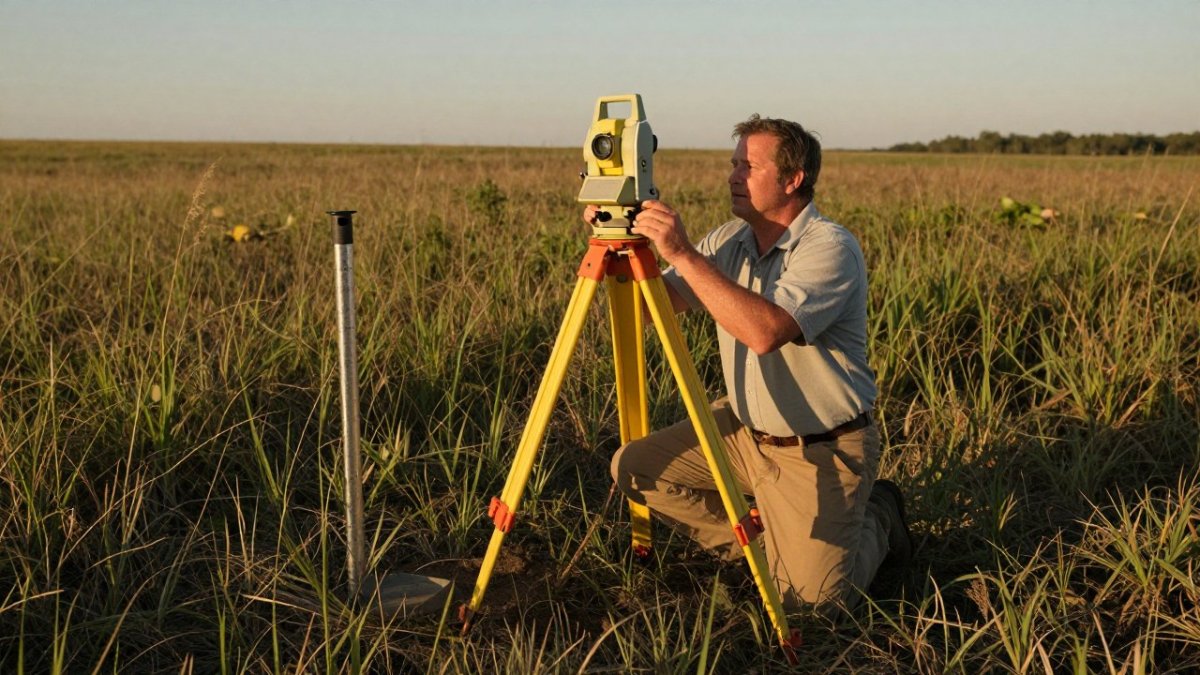
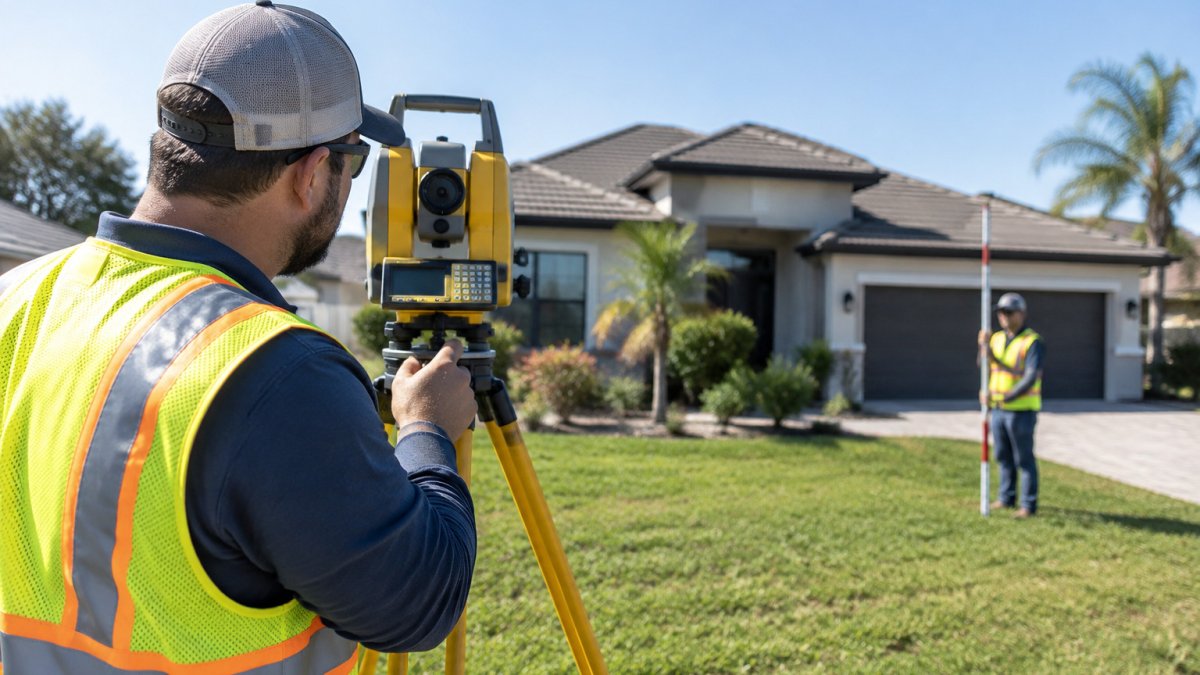
Traditional Crew: Total Station and GNSS
Drone Photogrammetry
LiDAR
How the Choice Actually Gets Made
What You Actually Receive
How Long Does a Topographic Survey Take?
Average Cost of Boundary Survey and Topographic Work
Putting Survey Data to Work: BIM, 3D Models, and Permitting
From Field Data to BIM
Permitting, Zoning, and Floodplain Compliance
Legal Liability and Survey Certification
Why This Matters for Site Planning
Conclusion
Frequently Asked Questions
Last Updated: October 2, 2026
What a Topographic Survey Actually Maps
A topographic survey is a precise measurement of a property's surface features, capturing both elevation and location data that define how a site actually sits on the ground. At CDB Surveying, we treat this as the foundation document for any site plan, because it records what exists before anyone draws what will be built.

Contours, Spot Elevations, and Existing Conditions
Contour lines connect points of equal elevation, so their spacing tells you how steep the ground is. Tight contours mean a sharp grade; wide spacing means a gentle one. Spot elevations mark exact heights at specific points, such as a building corner or a utility lid. Together they document existing conditions, the baseline every design decision rests on.
Natural Features vs. Man-Made Structures
A topographic survey separates what nature placed on the site from what people added. Natural features include streams, wetlands, tree lines, and rock outcrops. Man-made structures cover fences, retaining walls, driveways, utility lines, and building footprints. Knowing which is which matters because each carries different rules for setbacks, permitting, and removal.
Why Topographic Survey Importance Peaks Before Design Starts
Topographic survey importance is highest before the first design line is drawn, because every later decision inherits the assumptions made at this stage. A grading plan built on bad elevation data produces earthwork calculations that are wrong from day one. Fixing that after excavation starts costs far more than the survey ever would.
Drainage Patterns, Grading, and Erosion Control
Water follows the lowest path, and the survey shows where that path runs. Drainage patterns reveal where stormwater pools, where it exits the property, and where erosion control measures are needed. Without this data, a grading plan can push water toward a foundation or a neighbor's lot, creating a problem that is expensive and sometimes legal to resolve.
Utility Mapping and Obstacle Avoidance
Utility mapping locates buried lines, easements, and service connections before anyone digs. Hitting a gas or fiber line during excavation is a safety event, not an inconvenience. The survey flags these obstacles so the site layout routes around them instead of through them.
Watch Out Skipping utility mapping to save time is the most common and most costly shortcut in site work. A single struck line can halt a project for weeks and trigger liability that no schedule gain justifies.
Topographic Survey vs Boundary Survey: What Each One Answers
A boundary survey answers "where does my property end," while a topographic survey answers "what is on my property and how does the ground lie." They solve different problems and are often ordered together.
Survey Type | Primary Question | Typical Use |
Boundary survey | Where are the property lines? | Fence installation, disputes, title work |
Topographic survey | What are the elevations and features? | Grading, drainage, construction design |
ALTA/NSPS survey | What are the title and encumbrance details? | Commercial transactions, due diligence |
Drone, LiDAR, or Traditional Crew: Choosing Surveying Equipment
The right surveying equipment depends on site size, vegetation, required spatial accuracy, and the deliverable the design team needs. Each method captures geospatial data differently, and the trade-offs show up in the point cloud, not just the price.
Traditional Crew: Total Station and GNSS
A field crew uses a total station to measure angles and distances to a prism or directly to features, and GNSS receivers (GPS plus other satellite constellations) to fix horizontal position and elevation on control points. This is the reference method for boundary corners, building corners, utility lids, and any feature where a single point must be defensible to a fraction of a foot.
Drone Photogrammetry
A drone flies a programmed grid, capturing overlapping nadir and oblique images that software stitches into an orthomosaic and a digital surface model. Because the model is built from photographs, it captures the top of vegetation and structures, not the bare ground beneath them. Accuracy depends on ground control: without surveyed checkpoints or RTK/PPK positioning on the aircraft, vertical error can drift well beyond what a grading plan tolerates.
LiDAR
LiDAR (light detection and ranging) fires laser pulses and records return times, producing a dense point cloud. Airborne or mobile LiDAR can penetrate light vegetation because some pulses reach the ground between leaves, which is why it is favored for wooded or uneven terrain where photogrammetry would only map the treetops.
How the Choice Actually Gets Made
Condition | Method that usually wins |
Small, cluttered, or heavily wooded lot | Traditional crew |
Large, cleared, open parcel | Drone photogrammetry |
Wooded or uneven terrain needing bare-earth model | Airborne LiDAR |
As-built or complex vertical surfaces | Terrestrial LiDAR |
Boundary corners or legal points | Traditional crew with GNSS |
A common mistake is assuming the newest tool is always correct. In practice, the method follows the site and the deliverable. A wooded half-acre lot usually needs a crew; a cleared ten-acre parcel is often faster by drone; a corridor through dense canopy may need LiDAR to produce a usable bare-earth surface.
Pro Tip Ask what accuracy the deliverable is stated to, and how it was verified. A drone map without ground control and a total station traverse are not interchangeable inputs for a grading plan, even if both arrive as a PDF.
What You Actually Receive
The output matters as much as the method. A traditional crew typically delivers a plan with contours, spot elevations, and located features. Drone and LiDAR workflows typically deliver a point cloud, a digital terrain model (DTM) or digital surface model (DSM), and a 2D plan derived from them.
How Long Does a Topographic Survey Take?
A topographic survey typically takes one to three weeks from scheduling to final deliverable, depending on site size, vegetation, and complexity. Small residential lots often finish faster; large or heavily wooded commercial parcels take longer. Weather and access also affect the timeline.
Average Cost of Boundary Survey and Topographic Work
Pricing for boundary and topographic surveys depends on site size, terrain, vegetation, and the level of detail required. There is no single average cost of boundary survey that applies to every property, because a flat quarter-acre lot and a wooded five-acre parcel are fundamentally different jobs.
Pro Tip Ask for the quote in writing with a scope list attached. A survey quote without a defined scope is how disputes about "what was included" start later.
Putting Survey Data to Work: BIM, 3D Models, and Permitting
Most guides stop at the 2D contour map. The real value of a topographic survey shows up when its data flows into a 3D model and then into the permitting record, because that is where accuracy compounds or collapses.
From Field Data to BIM
A modern survey does not end as a PDF. The field data is reduced to a point cloud or a digital terrain model (DTM), then brought into design software as a surface. In a BIM workflow, that surface becomes the existing-conditions base layer that architects, civil engineers, and structural engineers all reference.
Permitting, Zoning, and Floodplain Compliance
Survey data supports the permitting process at several points. Zoning compliance checks reference setbacks and lot dimensions. Grading and drainage permits reference the existing and proposed contours. Stormwater and erosion-control plans reference flow paths and discharge points. For properties in a Special Flood Hazard Area, elevation data underpins a FEMA Elevation Certificate, and where a property is incorrectly mapped, it supports a Letter of Map Amendment (LOMA) request to remove it from the floodplain.
Legal Liability and Survey Certification
A certified survey carries professional accountability that an uncertified measurement does not. When a licensed surveyor signs and seals a plat or a survey report, that seal is a legal attestation that the work meets the applicable standard of care. In a boundary dispute, an insurance claim, or a title issue, the stamped document is what carries weight; a drone map or a hand sketch does not.
Watch Out An unsealed or uncertified map may be fine for early feasibility sketching, but it will not satisfy a lender, a title company, a permitting authority, or a court. Confirm the certification requirement before you commission the work, not after.
Why This Matters for Site Planning
The through-line is that survey data is not a one-time deliverable. It is the shared reference that design, permitting, and legal review all point back to. Getting it right at the front, in the right format and with the right certification, is what keeps a project from stalling later.
Conclusion
The challenge with site planning is that mistakes made on paper become expensive mistakes in the ground. Accurate topographic data removes that risk before it starts. CDB Surveying provides boundary and topographic surveys, ALTA/NSPS assessments, FEMA-compliant elevation certificates, and expert LOMA application handling, all backed by detailed terrain analysis for elevation and slope decisions.
Frequently Asked Questions
What is the purpose of a topographic survey?
A topographic survey records the elevation, slope, and physical features of a property so designers and engineers know the existing conditions before anything is built. It captures contours, drainage patterns, property boundaries, utility locations, and both natural and man-made structures. That data feeds grading plans, earthwork calculations, and the permitting process. Without it, a site plan is guesswork, and guesswork gets expensive once excavation starts or a plan reviewer asks for elevations you do not have.
How does a topographic survey differ from a standard boundary survey?
A boundary survey answers one question: where does your property line actually sit? It locates corners, easements, and encroachments for legal and title purposes. A topographic survey covers the terrain inside those lines, mapping elevations, contours, and features for design work. Many projects need both. The topographic survey vs boundary survey distinction matters because ordering the wrong one wastes weeks. If you are building or grading, you want topography. If you are fencing or disputing a line, you want a boundary survey.
Do I need a topographic survey before starting a residential construction project?
In most cases, yes. Local building departments typically require elevation and drainage information with a permit application for new construction, additions, and significant site work. A topographic survey supplies that data in a format reviewers accept. It also protects you financially: accurate existing conditions reduce the odds of change orders once the contractor discovers the lot slopes more than expected or a drainage swale runs where the foundation is planned. Ask your designer or permit office what they require before you break ground.
How long does a topographic survey take?
Fieldwork on a typical residential lot usually takes a few hours to a day, depending on size, vegetation, and how much of the property is accessible. The larger time investment is drafting and quality control, which commonly adds several business days. Full delivery often lands in the one-to-two-week range for standard residential work, while larger commercial parcels or sites with dense tree cover take longer. Timelines also depend on how quickly records research and utility coordination come back, so confirm scheduling early if you have a closing date.
What drives the average cost of a boundary survey?
Pricing depends on several variables rather than a single flat rate: parcel size, terrain, vegetation density, how much record research is needed, and whether corners must be re-established from older plats. Urban lots with clear markers cost less to survey than heavily wooded acreage with conflicting deeds. Because every property is different, request a quote based on your specific parcel instead of relying on a general figure. CDB Surveying can scope the work and give you a written estimate for your site.
How do topographic surveys influence drainage and grading plans?
Contours and spot elevations show exactly where water currently flows and where it pools. Engineers use that data to set finished floor elevations, design swales and retention areas, and calculate how much dirt must be moved. This is where erosion control planning starts, because a grading plan that ignores existing drainage patterns sends stormwater onto a neighbor's lot or into a foundation. Survey accuracy here directly affects earthwork calculations and whether your project passes stormwater review.
How accurate are survey measurements used for construction planning?
Professional surveys are performed to defined spatial accuracy standards, with field data tied to established control points and checked before delivery. The exact tolerance depends on the project type and the standard the surveyor is working to. For construction, that precision matters because elevations drive foundation depth, utility slopes, and grading. Ask your surveyor what accuracy standard applies to your project and request that the deliverable includes the control information your contractor will need in the field.
Can a topographic survey help with permitting and zoning compliance?
Yes. Permit reviewers need existing conditions, elevations, and sometimes drainage or floodplain information before they approve site development. A topographic survey gives you that documentation in a format that supports the permitting process and zoning compliance review. If your property sits in a flood zone, elevation data also feeds FEMA-compliant elevation certificates and LOMA applications. Having the survey done early means fewer revision cycles and less back-and-forth with the reviewing agency.
Request a quote

Comments